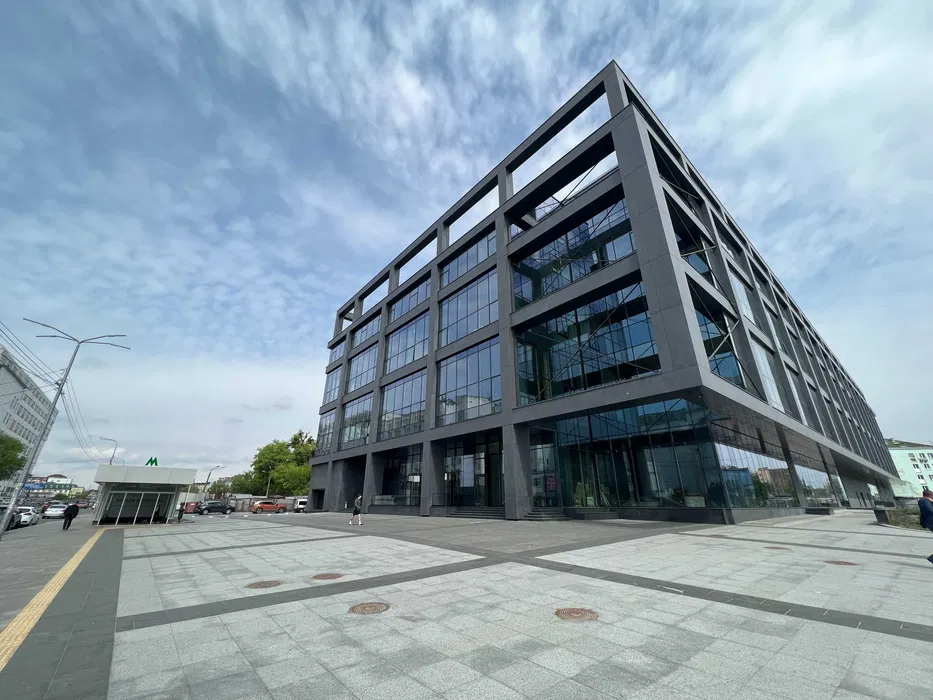
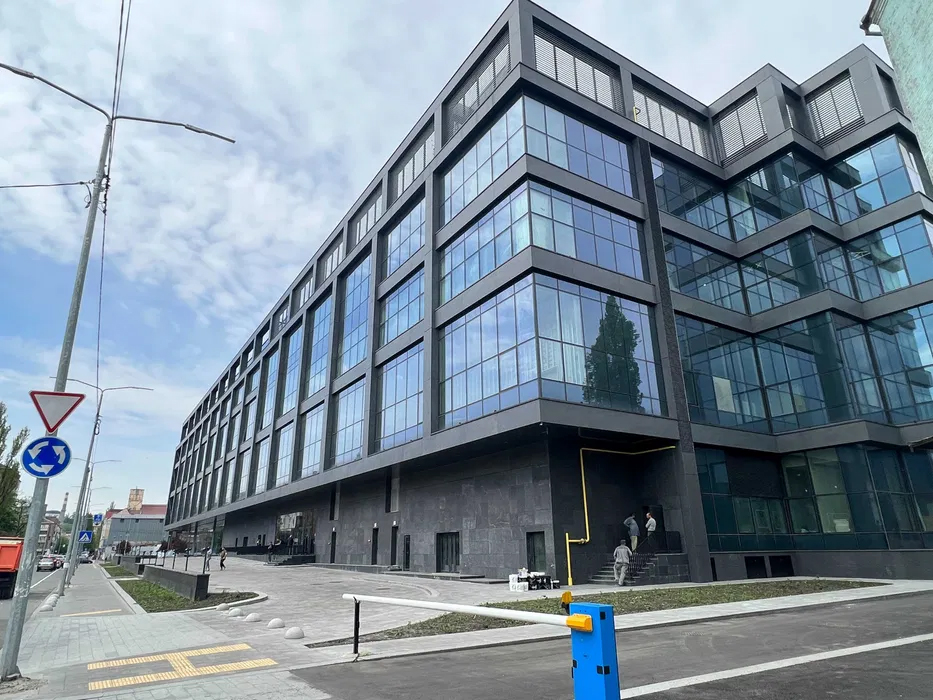
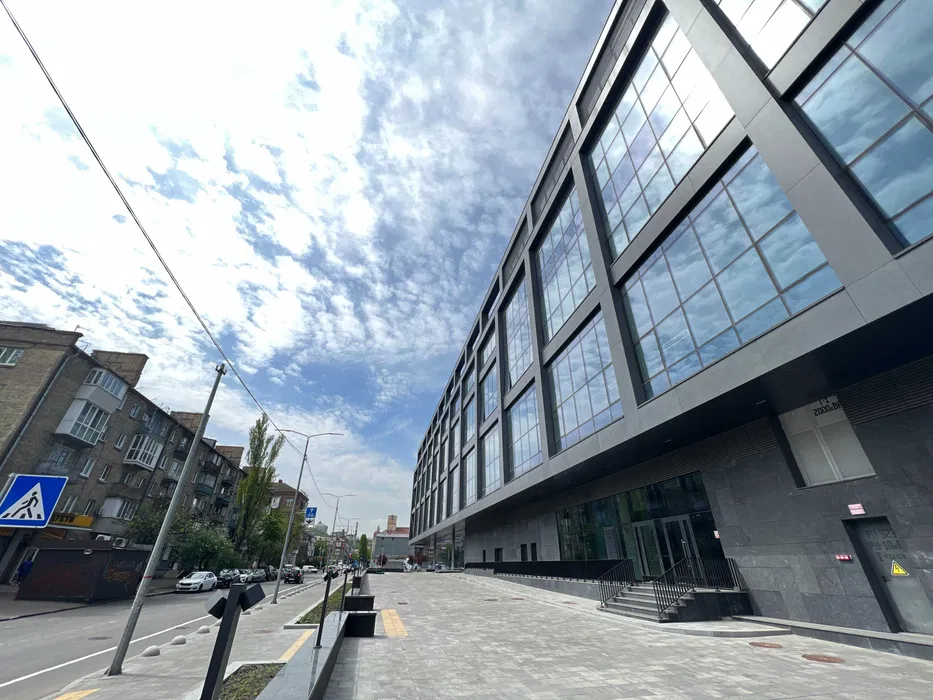
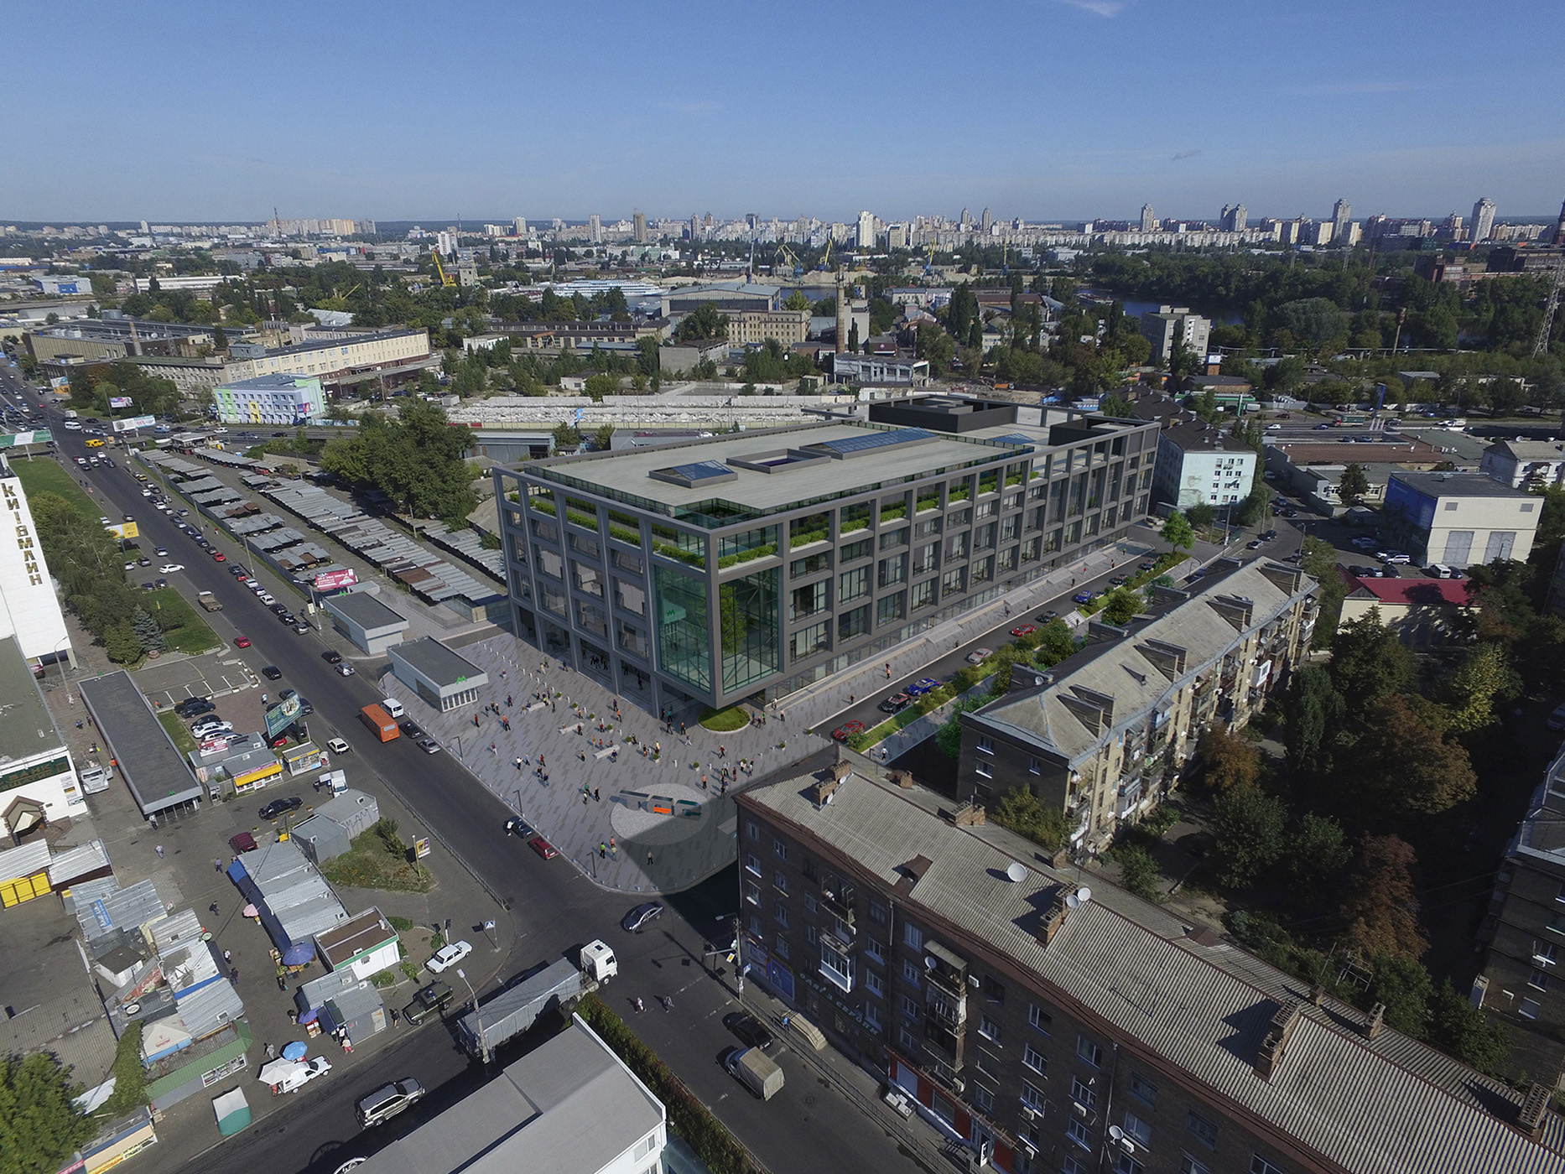
Commercial and office complex «PODIL MALL»
Project name: Construction of an office, shopping and entertainment complex in the quarter, between st. Olenivska, Mezhihirska, Naberezhno-Lugovaya
Location: Ukraine, Kyiv, Olenivska Street
Design area: 30 000 sq.m.
Status: construction is complete (2022)
Degree of participation: landscape architecture, engineering solutions, author's supervision
Author's team: VIVAS architectural bureau LLC: Vitaly Vasyagin CARW«ARCHE VISTA»: Alyona Aza, Yuriy Bilyakov, Serhiy Mikhailov, Oleksandr Malinoshevskyi, Artem Proshchenko
Description:
The object is located in the city of Kyiv at the intersection of Olenivska and Mezhihirska streets.
Regardless of the duration of the project and the changes in the general volume-planning and functional concept of the building during the construction process, all project participants managed to prove their qualifications and implement the project at a high level.
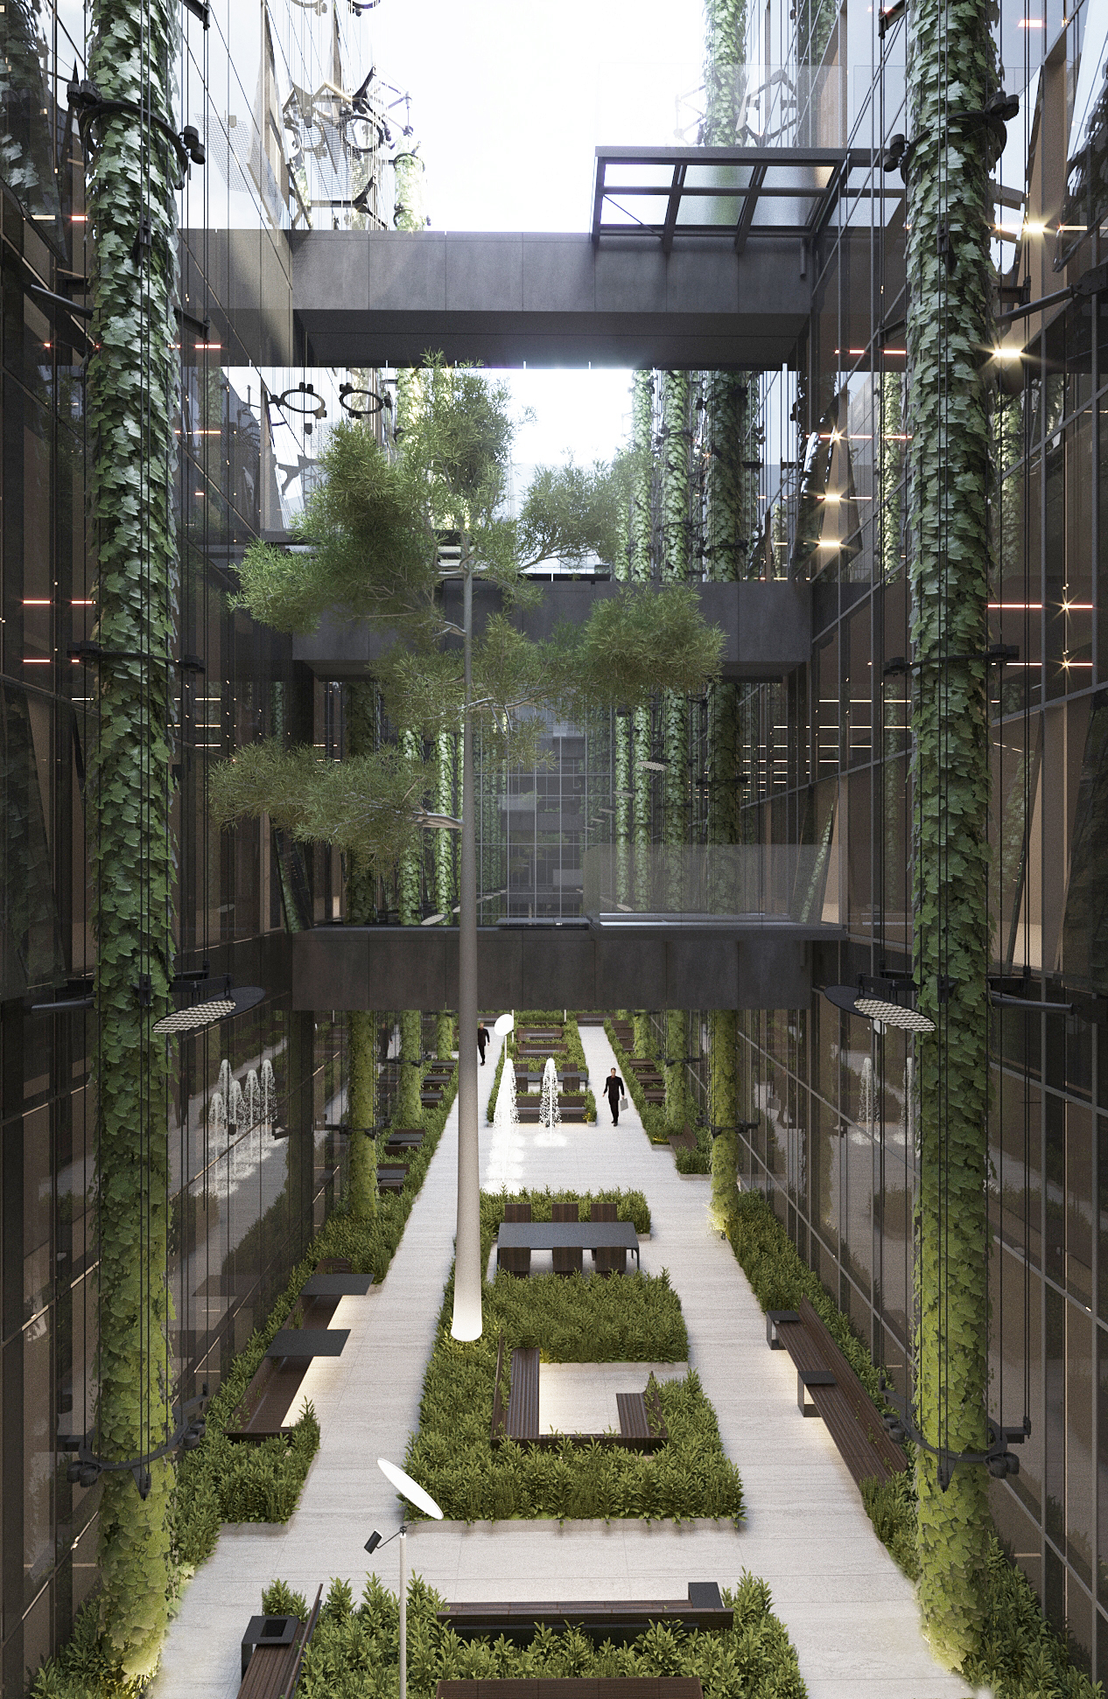
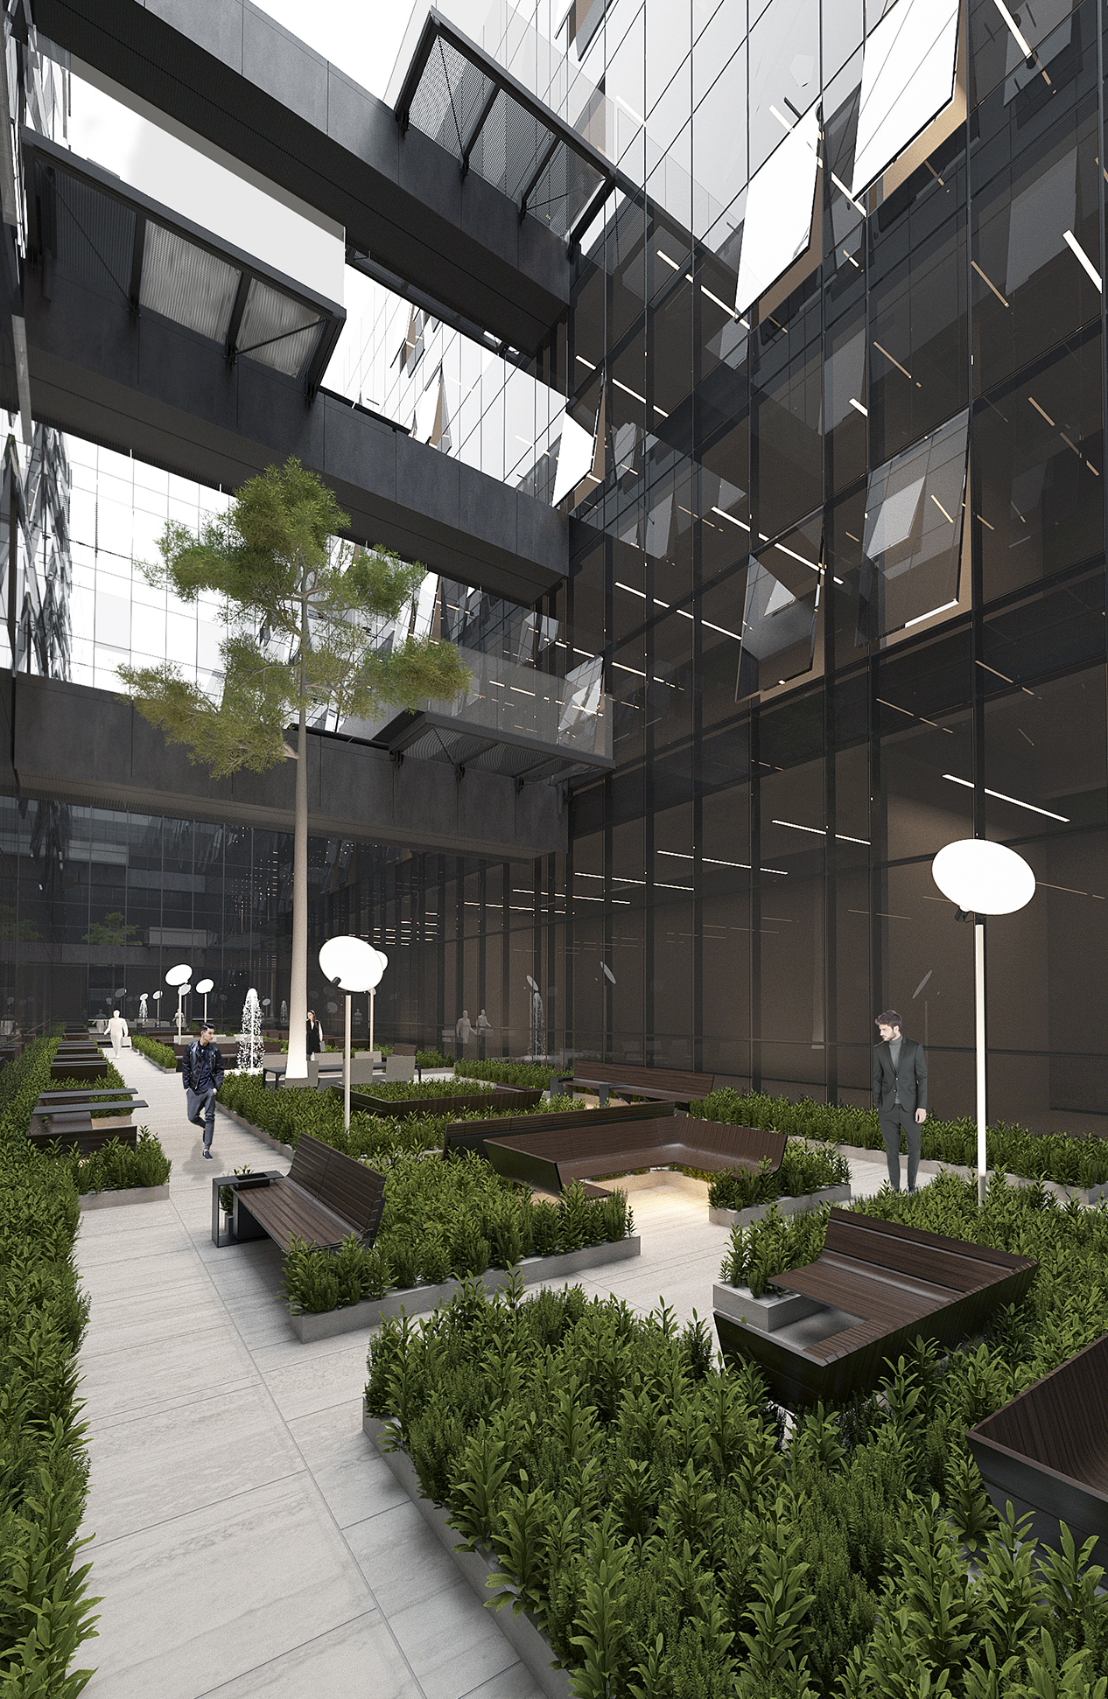
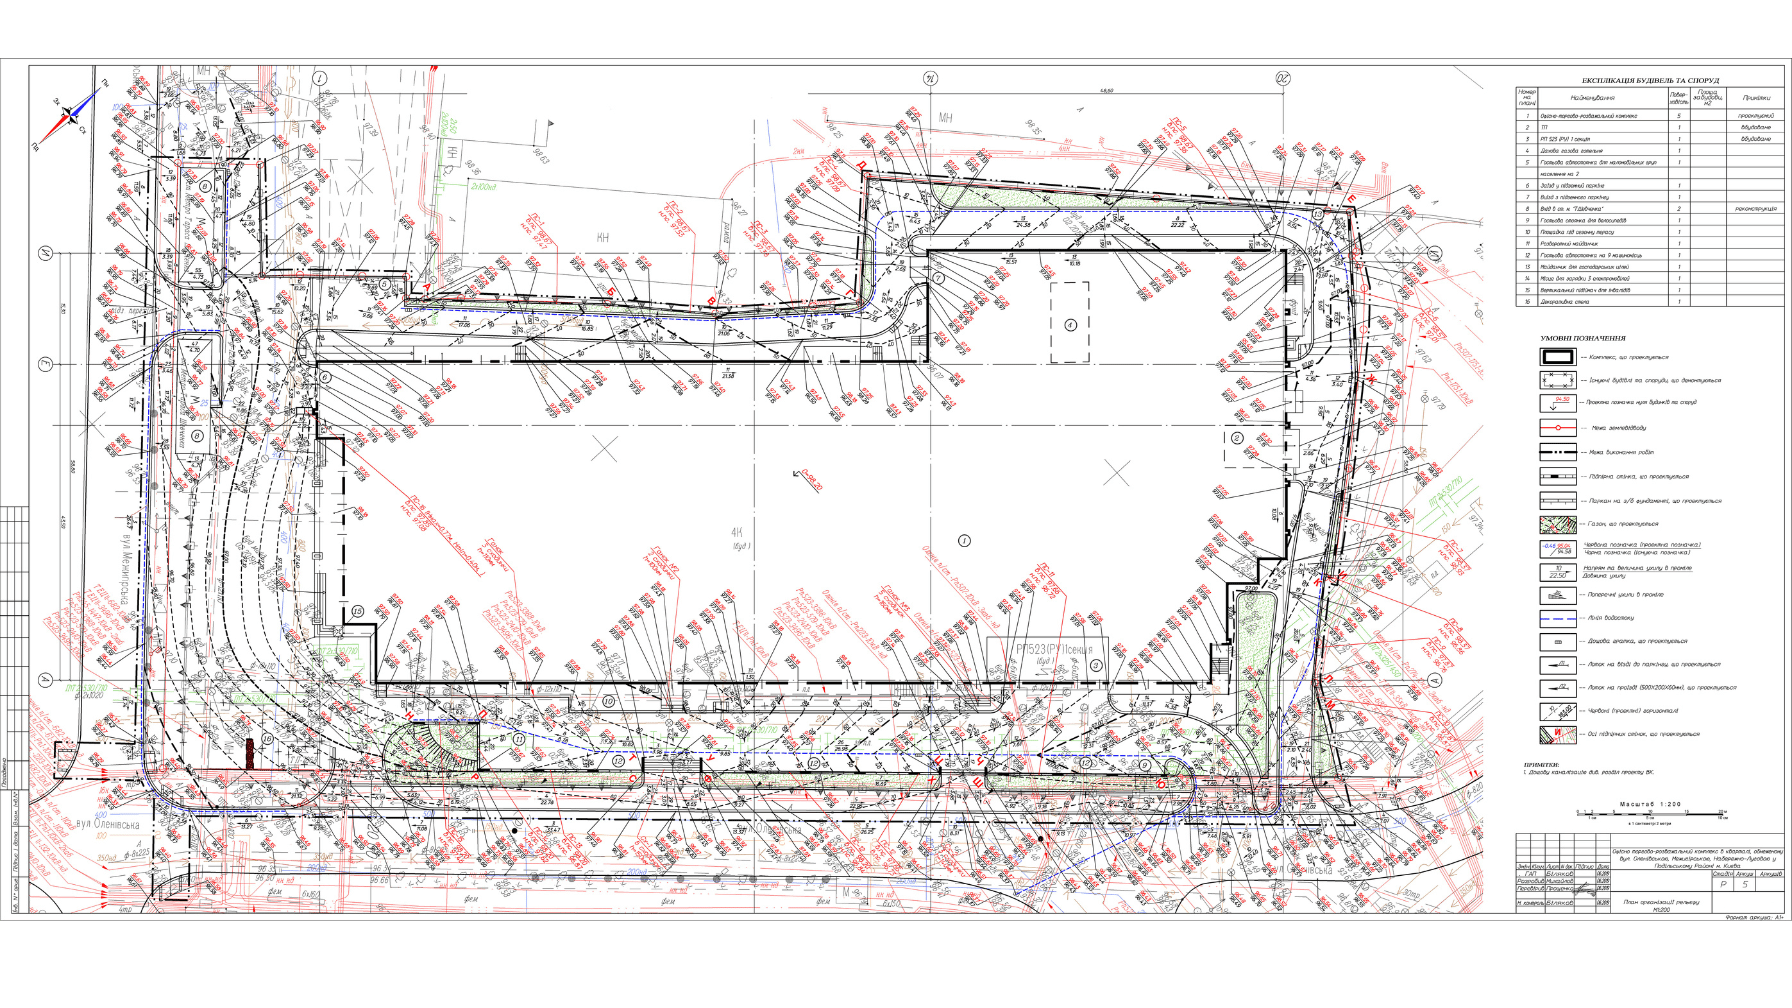
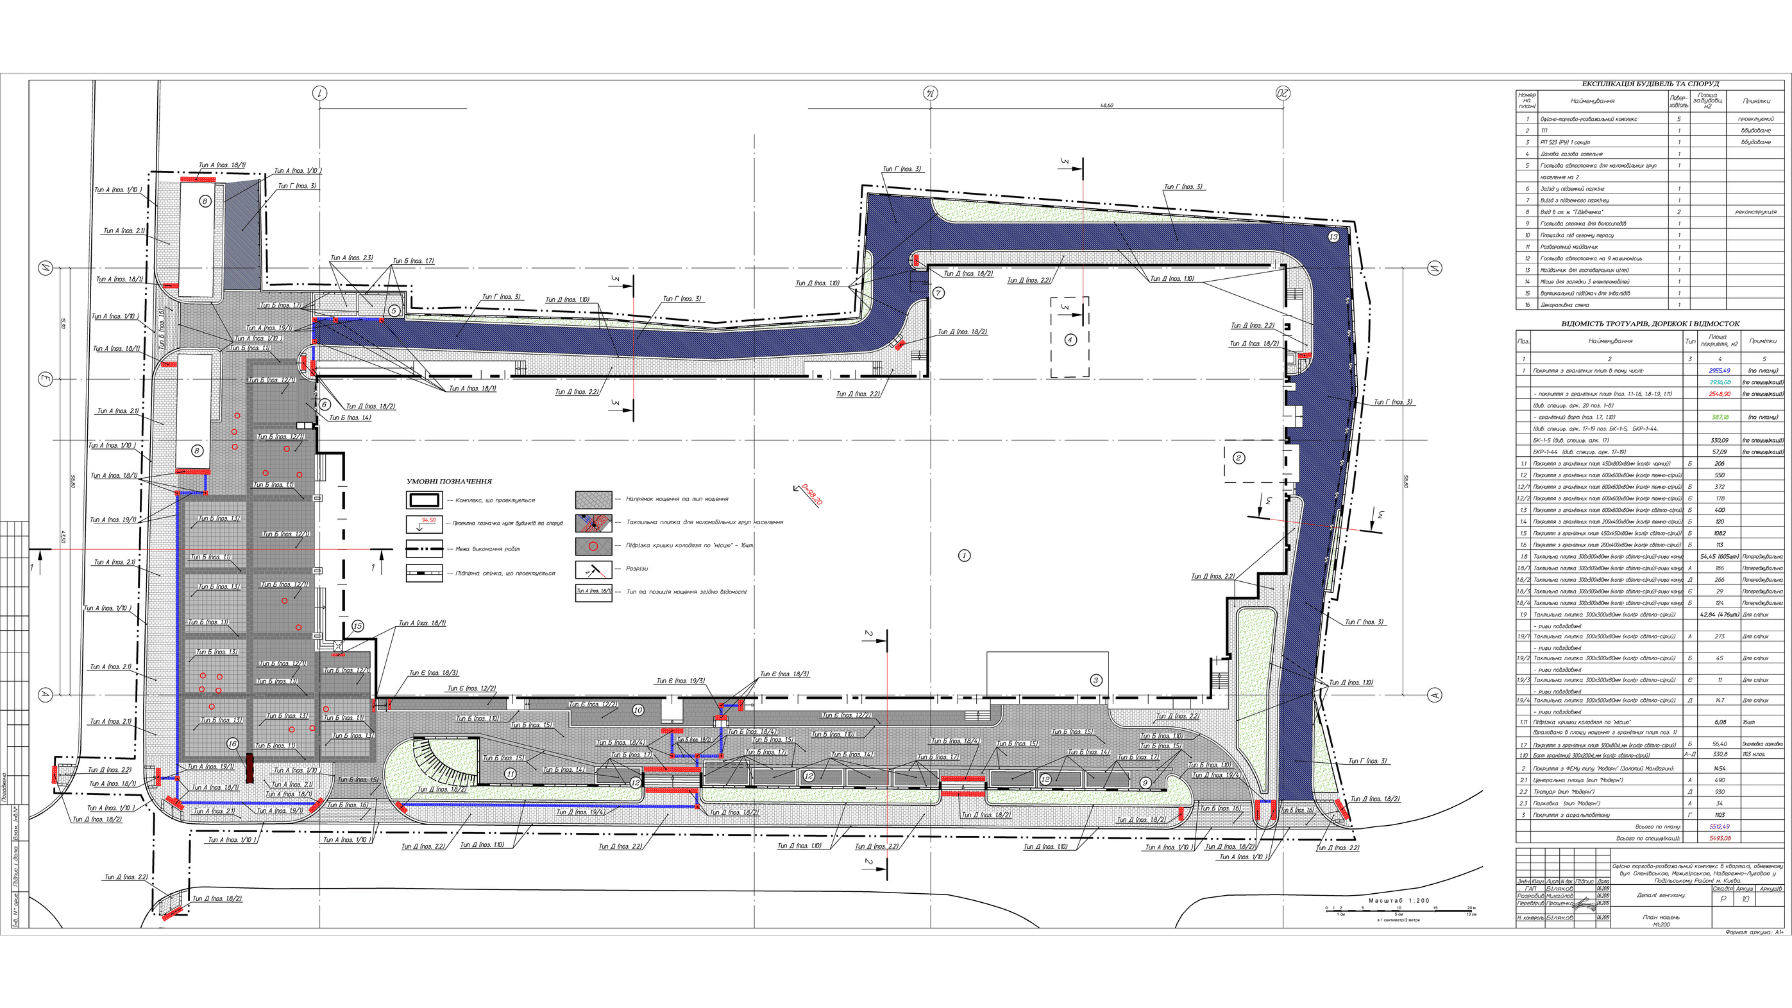
Working with a team of professionals, the task for the specialists of our workshop was to develop a complex project for the improvement of the territory of the modern office-shopping-entertainment complex "Podil Mall" using modern solutions, principles, materials, the level of comfort and safety, which is used in world practice when designing similar complexes. The result of the work was a project to improve the territory not only around the complex, together with the designers of the VIVAS architectural bureau, our specialists developed the project of the internal atrium, as well as part of the building's engineering solutions. Decisions were made by our architects, and the developed project documentation included a comprehensive set of design materials, which ensured high quality and speed in the execution of construction and assembly works.